Tag: second generation

  • Ghost Kitchen vs Traditional Restaurant Space

    The rise of delivery platforms pushed many operators toward ghost kitchens, commissaries, and shared kitchen models. Traditional restaurant space still wins when the brand depends on dine-in experience, bar revenue, or visible storefront marketing. Choosing the wrong format creates permit problems, capacity bottlenecks, or unnecessary rent.

    ## Ghost kitchen defined

    A ghost kitchen, also called a cloud kitchen or dark kitchen, is a production facility without a customer-facing dining room. Brands run delivery and sometimes pickup from these sites. Capital requirements for front-of-house build-out disappear, but kitchen infrastructure, permits, and platform fees remain.

    ## Traditional restaurant space

    A full restaurant lease includes dining room, bar if applicable, restrooms, signage, and customer ingress. You pay for front-of-house square footage but gain brand visibility, higher average checks, and alcohol revenue where licensed.

    ## Commissary and shared kitchen models

    Commissaries rent time in a permitted shared kitchen, common for caterers, food trucks, and packaged food producers. Shared kitchens offer monthly plans with storage allocations. These models reduce capital but limit access hours and customization.

    ## When ghost kitchen makes sense

    Delivery-first brands, virtual franchises, menu testing, and market expansion without full build-out are strong use cases. Operators who need low capital deployment and fast iteration benefit most.

    ## When traditional space makes sense

    Concepts relying on dine-in atmosphere, full bar programs, event dining, or high-visibility street presence usually need a traditional restaurant lease. Landlords and lenders also often prefer established restaurant use with proven foot traffic.

    ## Permit and operational differences

    Not every commercial kitchen permit supports every food production type. Food trucks may need a commissary relationship. Alcohol service generally requires a customer-facing licensed premises. Verify permit class before signing either format.

    ## Cost comparison framework

    Compare total monthly occupancy, capital required to open, speed to revenue, and revenue per square foot potential. A ghost kitchen may save rent but cap average check. A dining room costs more but unlocks additional dayparts and beverage margin.

    ## Hybrid strategies

    Some operators run delivery production from a commissary while maintaining a smaller front-of-house location. Others start in ghost kitchen format and expand into full restaurant space once unit economics are proven.

    Browse restaurant space for lease and restaurants for sale on PepperLot.

  • What fully equipped restaurant space really means for owners

    What fully equipped restaurant space really means for owners


    TL;DR:

    • Many restaurant operators are misled by the term “fully equipped,” which often lacks a clear industry standard and may not enable immediate operation. Verifying essential systems, equipment condition, and code compliance is crucial before signing a lease, as hidden costs and infrastructure issues frequently cause delays and overruns. Approaching “fully equipped” as a checklist rather than a promise ensures proper assessment and reduces the risk of costly surprises during opening.

    Many restaurant operators sign a lease on a “fully equipped” space expecting to unlock the doors and start cooking, only to discover weeks later that thousands of dollars of additional work stand between them and opening day. The phrase gets used liberally in listings, broker conversations, and landlord pitch decks, but it carries no standardized definition in the industry. This guide breaks down exactly what the term covers, how to verify every claim, and what due diligence steps protect your budget and your timeline before you commit to any space.


    Table of Contents

    Key Takeaways

    Point Details
    No universal definition Each ‘fully equipped’ restaurant space includes different features, so always verify specifics.
    Second-gen spaces save time Leveraging existing infrastructure often speeds your opening but still requires close inspection for fit.
    Diligence prevents surprises A thorough walkthrough and checklist can help you avoid costly code or equipment issues.
    Not all inclusions are equal Older systems may need upgrades even if they’re present, especially for your unique concept.
    Checklist beats assumption Treat every ‘fully equipped’ listing as a starting point for careful evaluation, not a guarantee.

    Defining a fully equipped restaurant space: More than marketing language

    When a listing says “fully equipped,” the words mean something different depending on who wrote them. A landlord might consider the space equipped because it has a working exhaust hood and grease trap. A broker might use it because there’s a six-burner range sitting in the kitchen. Neither definition guarantees that you can run service on day one.

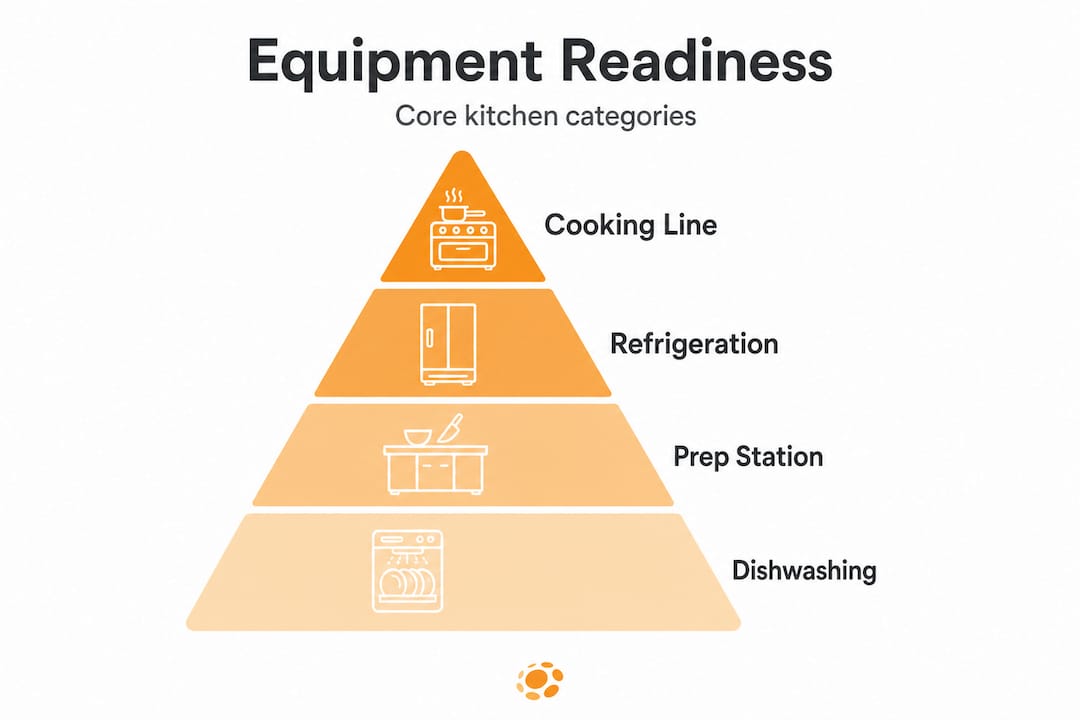
    The restaurant kitchen equipment categories that actually define readiness are: cooking line, refrigeration, prep stations, dishwashing, dry storage, ventilation, fire suppression, and smallwares. A space that checks every one of those boxes is rare. Most listings that carry the “fully equipped” label satisfy two or three categories and expect you to fill in the rest.

    Infographic ranking key restaurant equipment categories

    There’s also the critical distinction between what the landlord delivers and what you’re expected to build. Build-out provisions in restaurant leasing draw a clear line: the landlord’s scope covers delivering the space in “shell” or “vanilla box” condition, which means basic infrastructure, while everything that makes it a functional restaurant falls to the tenant. That division isn’t always spelled out in plain language in a listing, which is why operators get caught off-guard.

    Here’s what a truly complete “fully equipped” space should include across the main categories:

    • Cooking line: Range, griddle, fryer, broiler, or oven depending on concept
    • Refrigeration: Walk-in cooler, walk-in freezer, reach-in units, and prep table refrigeration
    • Prep area: Work tables, sinks, slicers, mixers, and cutting equipment
    • Dishwashing: Commercial dishwasher with the right water temperature output for code compliance
    • Storage: Dry storage shelving, under-counter storage, and lockable areas for supplies
    • Ventilation: Type 1 or Type 2 hood with makeup air system, sized for the cooking equipment
    • Fire suppression: Ansul or equivalent system tied to the hood, inspected and tagged
    • Smallwares: Pots, pans, utensils, cutting boards, sheet pans, hotel pans

    “Fully equipped” as a label is a marketing decision, not a technical standard. Your job as the operator is to convert that label into a verified inventory before you sign anything.

    To understand your full obligations before signing, it helps to learn how to lease a restaurant space step by step, especially around the sections that define landlord versus tenant responsibilities in the build-out process.


    Comparing first-generation, second-generation, and turnkey spaces

    Not all restaurant spaces are born equal, and the generation category tells you a lot about what to expect before you ever walk through the door. These three types show up constantly in listings, and the differences between them are financially significant.

    First-generation spaces (also called “first-gen” or “grey shell” spaces) are delivered raw. You get four walls, a concrete floor, basic utilities stubbed in, and not much else. If a listing describes a first-gen space as “fully equipped,” that’s almost certainly a misuse of the term. Budget accordingly, because a full restaurant build-out in a first-gen space can run anywhere from $150 to $450 per square foot depending on your market and concept complexity.

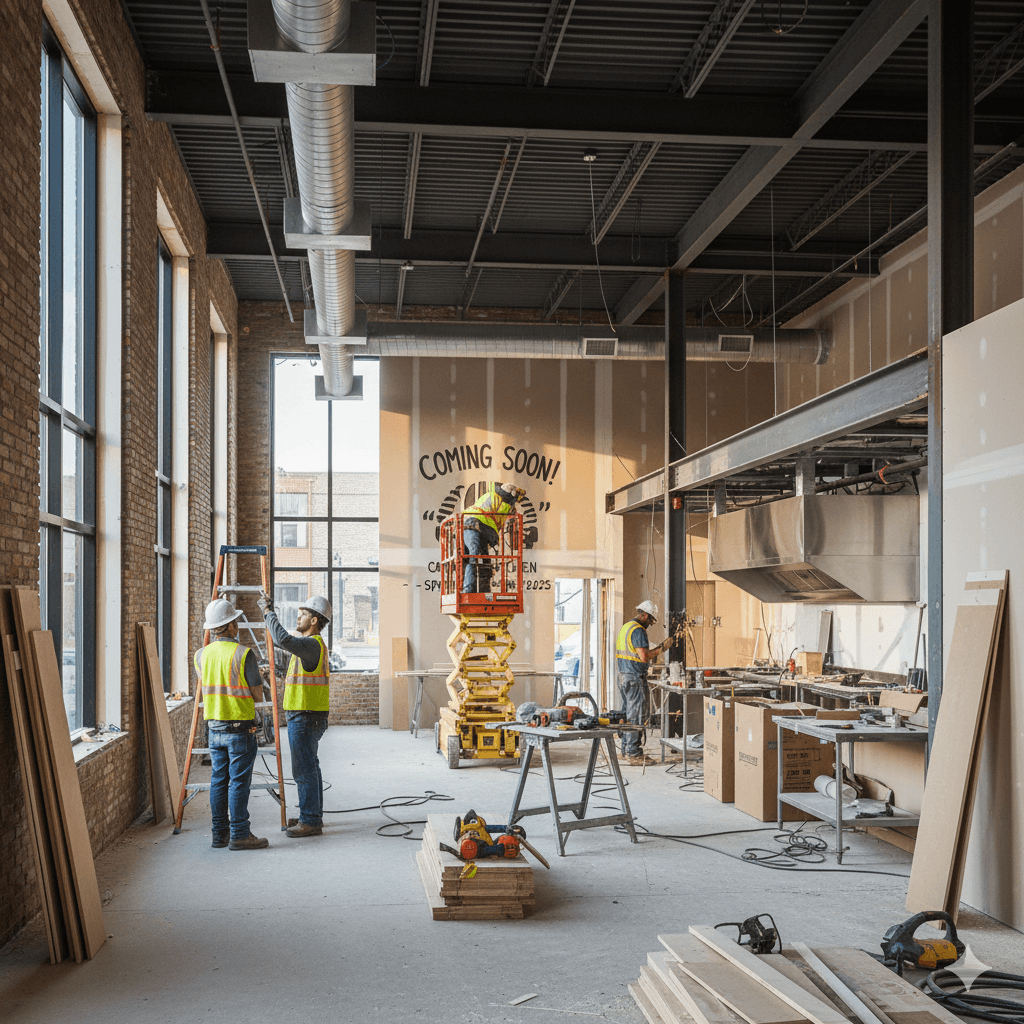
    Agent inspecting empty restaurant lease space

    Second-generation spaces retain infrastructure from a previous restaurant tenant. According to second-generation restaurant space research, these spaces commonly include existing hood and ventilation systems, grease traps, gas and electric service sized for commercial use, and commercial-grade plumbing. That retained infrastructure can reduce your build-out cost and timeline meaningfully. But “commonly includes” is not the same as “definitely includes and works correctly.”

    Turnkey spaces are supposed to be the closest thing to move-in ready. The promise is that everything is installed, operational, and ready for your concept. In practice, turnkey is another label that needs to be verified, not trusted. Equipment may be dated, improperly maintained, or mismatched for your menu.

    Space type What’s typically included Build-out cost Risk level
    First-generation Utilities stubbed, bare walls Highest Predictable but expensive
    Second-generation Hood, grease trap, plumbing, electrical Moderate Medium, depends on condition
    Turnkey Full equipment, systems, sometimes FF&E Lowest Varies widely by verification

    Pro Tip: When evaluating a second-gen or turnkey space, bring your chef or kitchen designer on the first walkthrough. They’ll spot equipment sizing mismatches and layout problems that you might miss, and their input can become a negotiating point when discussing lease terms or purchase price.

    For a deeper breakdown of the advantages and trade-offs, the second-gen restaurant spaces overview covers the most important cost and timing factors. You can also explore the full second-generation restaurant spaces guide for a more detailed analysis of what to look for.


    What to verify: Your due diligence checklist for ‘fully equipped’ spaces

    Due diligence on a restaurant space goes far beyond confirming that a stove is present. You need to verify existence, condition, code compliance, and capacity for every major system. Skipping even one category can result in a health inspection failure, a fire marshal hold, or an insurance denial that delays your opening by weeks or months.

    Here’s a practical sequence for your verification process:

    1. Exhaust hood and ventilation: Confirm the hood type (Type 1 for grease-producing equipment, Type 2 for heat only), check the inspection tag date, and verify makeup air is functional. Hoods that haven’t been cleaned or inspected in over a year are a code red.
    2. Grease trap: Confirm size, location, and last pump-out date. An undersized or neglected grease trap triggers municipal violations fast.
    3. Plumbing: Check for three-compartment sink, handwashing sink placement per code, mop sink, and sufficient hot water capacity for dishwashing and sanitation.
    4. HVAC: Verify both kitchen and dining room systems. Kitchen HVAC must account for the heat load from cooking equipment.
    5. Gas service: Check the BTU capacity at the meter and confirm it matches the combined load of all cooking equipment.
    6. Electrical panel: Look at amperage, the number of circuits, and whether the panel has available capacity for your equipment list.
    7. Fire suppression system: Must be tagged, inspected within the last six months, and tied to the correct cooking equipment positions.
    8. Equipment condition: For every piece of equipment, ask for the age, last service date, and any repair history. Test everything that can be turned on.
    9. Code compliance history: Request the most recent health inspection report and any outstanding violations or permits.
    10. Ownership and warranty: Clarify whether equipment transfers with the space and whether any warranties remain active.

    A space that fails code readiness checks because systems are undersized or non-compliant for a new concept can cost more to correct than building from scratch. Never assume “fully equipped” means “code-ready.”

    A thorough restaurant expansion checklist can help you stay organized across multiple sites when you’re comparing options and running parallel due diligence processes.

    Pro Tip: Ask the landlord or seller for written documentation on every major system: the last hood cleaning certificate, the grease trap pump-out receipt, and the fire suppression inspection tag. If they can’t produce those documents, that’s your signal to price the cost of bringing each system current into your offer or walk away.


    The pitfalls and hidden costs operators miss most

    Even experienced operators get surprised. The “fully equipped” label creates a psychological shortcut that can lower your guard at exactly the moment you need to stay sharp.

    Here are the hidden costs that show up most often after a deal closes:

    • Hood and fire system upgrades: The hood might exist, but if it was designed for a lighter menu and you’re running a high-volume fry operation, you’ll need a larger system. Fire suppression must be reconfigured every time equipment positions change.
    • Equipment repairs with no warranty coverage: Commercial kitchen equipment transferred in a lease or sale rarely comes with active warranties. A walk-in compressor failure or a commercial dishwasher breakdown in your first month means paying out of pocket.
    • Grease trap undersizing: A trap sized for a coffee shop cannot handle the volume of a full-service kitchen. Pumping frequency goes up, violations accumulate, and in some cities you’re required to install a larger trap before you can open.
    • Electrical capacity gaps: You add a high-BTU salamander, a blast chiller, and a commercial espresso machine, and suddenly you’re tripping breakers. Panel upgrades are expensive and require permits that extend your timeline.
    • HVAC mismatch: Dining room air conditioning that was sufficient for a lighter-volume concept becomes inadequate when you’re running a packed house with a full cooking line operating at capacity.
    • Code violations from a prior tenant: Inherited infrastructure can include violations the previous operator ignored or was grandfathered through. You won’t get that same pass when the inspector visits for your new permit.
    • Concept mismatch: A kitchen designed for a pizza operation has different layout logic, equipment positioning, and ventilation needs than a ramen concept. Reconfiguring for your menu can erase the cost savings you anticipated from taking a second-gen space.

    These aren’t edge cases. They’re common enough that subleasing a restaurant space from an operator who’s already solved these problems can sometimes be a smarter short-term strategy than taking over a “fully equipped” space with unknown infrastructure.

    The honest reality is that the average restaurant build-out budget overruns by 20 to 30 percent, and a significant portion of those overruns trace directly back to infrastructure surprises in spaces that were marketed as ready to operate.


    The truth most experts won’t tell you about ‘fully equipped’ spaces

    Here’s the perspective that rarely makes it into the listing descriptions or the broker pitch: “fully equipped” is not a promise. It’s a prompt. The moment you read those words in a listing, your next move should be to open a checklist, not start planning your opening menu.

    The operators who consistently open on time and on budget treat every infrastructure claim as a starting point for investigation. They don’t argue with the label. They simply verify it. That mindset shift saves more money than any single negotiating tactic.

    There’s also a concept-fit dimension that almost nobody discusses until it’s too late. A space can be genuinely and completely equipped for a previous restaurant concept and be functionally wrong for yours. A full-service steakhouse kitchen and a counter-service taco concept require different equipment, different hood sizing, different plumbing configurations. The infrastructure being present doesn’t mean it’s useful for what you’re trying to build.

    The smartest move we see operators make consistently is this: they define their own equipment list first, based on their menu and projected volume, and then they measure every “fully equipped” space against that list. Not against a generic definition of what “equipped” should mean. Against their specific operational requirements.

    Launching in a second-gen restaurant space can absolutely be the fastest and most cost-effective path to opening, but only when you’ve done the work to confirm the infrastructure aligns with what you’re building. The due diligence investment, whether that’s hiring an equipment inspector, bringing in a kitchen designer, or spending an afternoon pulling permits, pays for itself many times over before your first service.


    Explore your next move with expert-vetted restaurant spaces

    You now have the framework to evaluate any “fully equipped” claim with precision, protecting your budget and your opening timeline from the most common and costly surprises in restaurant real estate.

    https://pepperlot.com

    Pepperlot is built specifically for operators who want clarity before they commit. Every listing on the platform includes restaurant-specific details like grease trap status, hood type, seating capacity, and permit history, so you’re not piecing together critical information from vague descriptions. Whether you’re looking for fully equipped restaurants for lease or exploring restaurant spaces for sale, Pepperlot connects you with vetted listings and expert support at every stage of the process. Start your search with the specificity your concept deserves.


    Frequently asked questions

    Does a fully equipped restaurant space always include smallwares and furniture?

    Not always. Most spaces that claim to be fully equipped cover major infrastructure like cooking equipment and refrigeration, but smallwares such as utensils, pots, and pans, as well as dining room furniture, are often excluded and must be sourced separately.

    How do I confirm if systems are code-compliant for my restaurant concept?

    Hire a licensed inspector with commercial kitchen experience to assess each system’s size, condition, and compliance status, and check with your local health and fire authorities before signing. A space marketed as equipped may still fail inspection if systems aren’t sized correctly for your concept.

    What are the main risks of second-generation restaurant spaces?

    The main risks are worn or outdated equipment, infrastructure that doesn’t match your menu concept, and surprise code upgrade requirements. Second-generation spaces can range from truly valuable inherited assets to another operator’s expensive unresolved problems.

    What does ‘shell’ condition actually provide if not a full kitchen?

    Shell condition delivers basic HVAC, plumbing stubs at connection points, an electrical panel, and fire suppression systems brought to code. According to build-out provisions in restaurant leasing, the full kitchen build-out, including all cooking equipment, ventilation finish, and smallwares, is the tenant’s responsibility.

    Why should I treat ‘fully equipped’ as a checklist, not a guarantee?

    Because inclusions, working condition, and code compliance vary dramatically from one listing to the next with no universal standard. Treating the claim as a verification prompt rather than a guarantee is the single most effective habit for protecting your opening budget.

    Browse restaurant space for lease and restaurants for sale on PepperLot.

  • Choosing the right restaurant space: types and key factors

    Choosing the right restaurant space: types and key factors


    TL;DR:

    • Choosing the right restaurant space impacts costs, operations, and survival chances.
    • Second-generation spaces offer quick setup and cost savings but may require maintenance.
    • Alternative formats like food halls and ghost kitchens enable rapid testing with lower capital investment.

    Choosing a restaurant space is one of the most consequential decisions you’ll make as an operator. Get it right and you have a foundation built for growth. Get it wrong and you’re burning cash on a build-out that takes 18 months, fighting permits that don’t match your concept, or locked into a lease where foot traffic never materializes. The type of space you choose shapes your startup costs, your time to open, your daily operations, and ultimately your survival odds. This guide breaks down every major restaurant space type, from raw new builds to ghost kitchens, with clear comparisons and practical advice to help you choose with confidence.

    Table of Contents

    Key Takeaways

    Point Details
    Know your needs Match restaurant space size and layout to your dining concept and projected customer volume.
    Consider second-gen Second-generation spaces can save over $100,000 and months of buildout time.
    Alternative models Food halls and ghost kitchens offer low-commitment options ideal for pop-ups and delivery brands.
    Location is critical A poor location can cause failure even with the right space; analyze traffic, demographics, and saturation.

    How to evaluate restaurant space needs

    Before you tour a single property, you need to know exactly what you’re looking for. Too many operators fall in love with a space before they’ve done the math. Start with your concept and work backward.

    The first variable is size. Space sizes vary by concept: a small cafe runs 750 to 1,600 sq ft with 20 to 40 seats, a mid-size casual restaurant needs 1,600 to 3,200 sq ft for 50 to 100 seats, and a large full-service venue requires 3,200 to 6,500 sq ft for 100 or more seats. These aren’t arbitrary numbers. They reflect how much revenue you can realistically generate per square foot of rent you’re paying.

    The second variable is your kitchen-to-dining ratio. Fine dining runs a 2:1 ratio (30 to 33% kitchen), casual dining sits between 2:1 and 3:1 (25 to 33%), and quick-service operations run 3:1 to 4:1 (20 to 25%). If you’re opening a high-volume fast-casual concept and you’re looking at a space with a massive dining room and a cramped kitchen, that layout will fight you every single service.

    Beyond size and ratio, you need to assess these critical attributes before committing:

    • Zoning and permitted use: Confirm the space is zoned for food service. Some properties require a conditional use permit that can take months.
    • Existing infrastructure: Grease traps, hood systems, gas lines, and three-compartment sinks are expensive to install from scratch.
    • Occupancy load: Local fire codes set your legal capacity. This directly caps your revenue ceiling.
    • Parking and access: Especially important for suburban and family-dining concepts.
    • Foot traffic and demographics: Use location analysis to verify that your target customer actually passes by in meaningful numbers.

    Pro Tip: Model your revenue before signing anything. Multiply your projected covers per day by your average check size, then by your operating days per year. Compare that number against your total occupancy cost. If rent exceeds 8 to 10% of projected revenue, reconsider the space or renegotiate the terms.

    Understanding restaurant real estate basics early in your search saves you from chasing spaces that look great but don’t pencil out financially.

    New build-out restaurants: custom solutions with higher investment

    A new build-out means you’re starting with a raw shell or completely empty space and building every element of your restaurant from the ground up. No inherited layout. No previous operator’s quirks. Just blank walls and your vision.

    The upside is total control. You design the kitchen exactly how your chef needs it. You configure the dining room for your brand experience. You choose every material, every fixture, every flow. For experience-driven concepts, fine dining, or flagship locations where the environment IS the product, this level of customization is genuinely worth the premium.

    Here’s what that premium looks like:

    • Construction cost: Raw build-outs run $150,000 to $500,000+, or roughly $200 to $400 per square foot depending on market and finish level.
    • Timeline: Expect 12 to 18 months from lease signing to opening day, including permitting, design, and construction.
    • Sales benchmarks: Full-service restaurants need to hit $150 to $250 per square foot in annual sales to break even on a new build. Counter-service concepts need $200 to $300.
    • Permitting complexity: New builds trigger the full permitting gauntlet: zoning, building permits, fire inspections, health department sign-off, and ADA compliance reviews.

    The biggest risk operators underestimate is time. Every month of construction is a month of rent with zero revenue. If your build-out runs six months over schedule (common), that’s six additional months of carrying costs before you serve a single guest.

    Pro Tip: When negotiating a new build-out lease, push hard for a rent abatement period during construction. Landlords often grant three to six months of free rent on raw spaces. This can save tens of thousands of dollars and reduce your financial exposure significantly.

    Understanding build-out costs in detail before you commit will prevent the most common and painful financial surprises operators face.

    Second-generation restaurants: speed and savings

    A second-generation space is a previously operated restaurant that still has its core infrastructure intact: commercial kitchen, hood system, grease trap, bathrooms, and often basic equipment. Someone else already paid for the hard stuff. You’re stepping into a space that’s been purpose-built for food service.
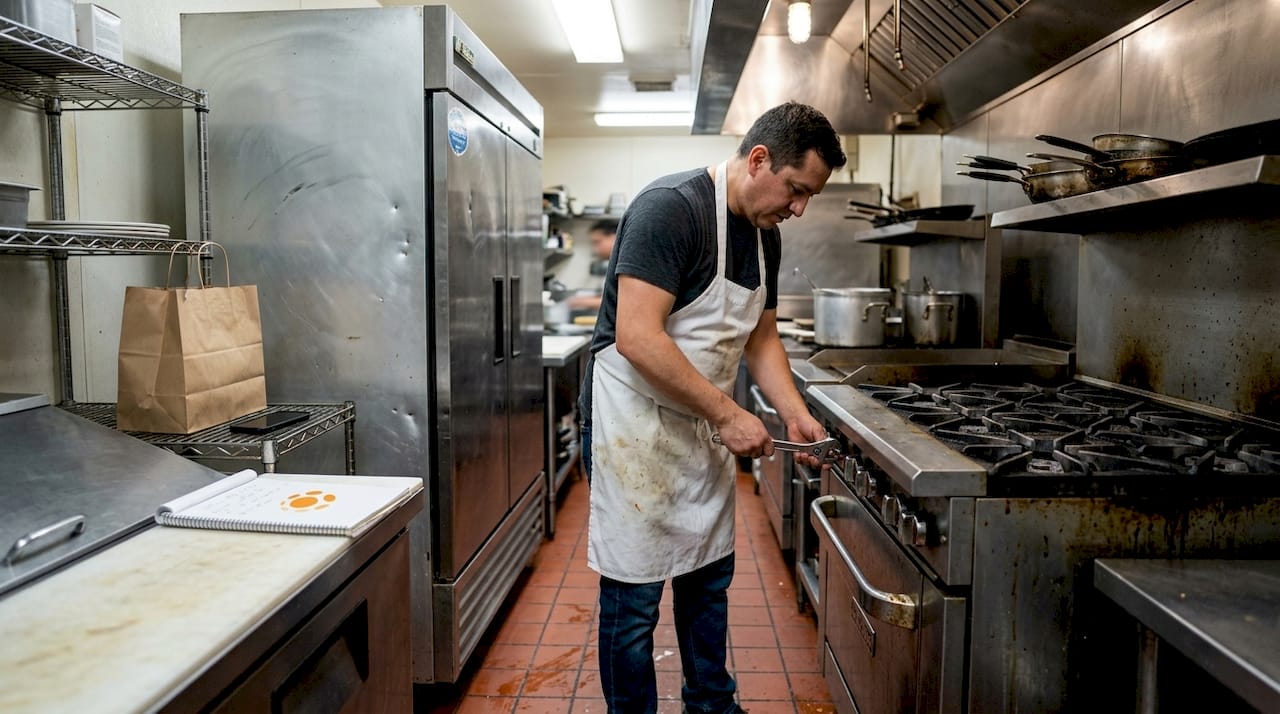
    Chef checks equipment in older restaurant kitchen

    The financial case is compelling. Second-generation spaces save $100,000 or more in build-out costs and can cut your opening timeline from 18 months down to 60 days. In high-cost markets like New York City or California, where construction labor and materials are expensive, those savings can be the difference between a viable launch and an undercapitalized one.

    Here’s what to weigh when evaluating a second-gen space:

    • Layout fit: The previous operator’s kitchen layout may not match your workflow. A pizza concept taking over a sushi bar will likely need significant reconfiguration.
    • Deferred maintenance: Grease traps, hood systems, and HVAC units may be at end-of-life. Always get an independent inspection before signing.
    • Brand confusion: If the previous restaurant had a strong local identity, you may inherit their reputation, positive or negative.
    • Equipment condition: Included equipment is only valuable if it works and fits your menu.

    “The savings on a second-gen space are real, but so are the hidden costs. The operators who win are the ones who inspect thoroughly and negotiate a tenant improvement allowance to cover what needs updating.”, Restaurant real estate broker perspective

    Second-gen spaces are ideal for fast-launch concepts, quick-service operators, and multi-unit chains looking to scale quickly. They’re also a smart fit for operators who want to test a new market without a massive capital commitment. For a deeper look at second-generation spaces and how to evaluate them, the due diligence process matters as much as the deal itself.

    Pro Tip: Before you finalize any second-gen lease, hire a licensed contractor to walk the space and give you a written estimate of deferred maintenance. Use that number in your lease negotiation. Landlords often provide tenant improvement allowances to close deals.

    The conversions vs new builds debate ultimately comes down to your concept fit and capital position. Understanding both sides of that equation helps you negotiate from strength. And if you’re still deciding between owning vs. leasing, the second-gen market offers compelling options in both categories.

    Food halls, ghost kitchens, and alternative models

    Not every restaurant concept needs a traditional lease. The past decade has produced genuinely new operating formats that lower the barrier to entry and let operators test concepts with far less capital at risk.

    Food halls bring multiple food vendors under one roof with shared dining space. The foot traffic is built in, the infrastructure is managed by the operator, and the licensing structure is flexible. Instead of a traditional lease, most food hall arrangements use license agreements or revenue share models where vendors pay 8 to 12% of gross sales. That means lower fixed costs but a permanent cut of your revenue going to the hall operator.

    Ghost kitchens take the concept further. There’s no customer-facing space at all. You operate purely for delivery and pickup, sharing a commercial kitchen with other virtual brands. The setup cost is minimal, the speed to market is fast, and you can run multiple virtual concepts from a single kitchen.

    Here’s a direct comparison of all major space types:

    Space type Upfront cost Time to open Flexibility Branding control
    New build-out $150,000 to $500,000+ 12 to 18 months Low Full
    Second-generation $50,000 to $150,000 60 to 120 days Medium High
    Food hall $10,000 to $50,000 2 to 6 weeks High Limited
    Ghost kitchen $5,000 to $30,000 1 to 4 weeks Very high Minimal

    The tradeoffs are real. Food halls and ghost kitchens give you speed and low capital risk, but you sacrifice brand presence, community connection, and long-term equity. You’re also permanently sharing revenue with the platform operator.

    Pro Tip: Use a food hall or ghost kitchen as a proving ground, not a permanent home. If your concept generates strong sales in a shared environment, you have real data to bring to a landlord when negotiating a traditional lease.

    For operators curious about what a food hall space actually looks like in practice, seeing active listings gives you a concrete sense of what’s available in your target market.

    Comparing restaurant space types: decision guide

    With all four space types on the table, the question becomes: which one is right for you, right now? The answer depends on your business stage, capital position, concept type, and growth plan.

    60% of new restaurants fail within their first three years, and poor location selection is a leading factor. The space type you choose is inseparable from the location decision. A ghost kitchen in a delivery-dense urban neighborhood is a completely different bet than a new build-out in a suburban strip mall.

    Here’s a step-by-step process for matching space type to concept:

    1. Define your format and service model. Delivery-only, fast-casual, full-service, and fine dining each have different space requirements.
    2. Set your capital budget. Be honest about what you can actually spend, including a 20% contingency buffer.
    3. Establish your timeline. If you need to be open in 90 days, a new build is off the table.
    4. Analyze your target location. Use foot traffic data, demographic reports, and competition mapping to validate demand.
    5. Match space type to stage. First-time operators benefit from second-gen or food hall formats. Established multi-unit operators can absorb new build risk more easily.
    6. Filter by operational fit. A space that’s 80% right but opens on time beats a perfect space that opens 12 months late.

    For startups and first-time operators, second-gen spaces offer the best balance of speed, cost, and operational readiness. For franchises and multi-unit chains, new builds provide the brand consistency and layout control that scales. For pop-ups and delivery-only concepts, ghost kitchens and food halls are purpose-built solutions.

    Using data when evaluating restaurant location options gives you an objective filter that removes emotion from what is often an emotional decision.

    A restaurant real estate veteran’s perspective

    Here’s something most guides won’t tell you: the perfect restaurant space doesn’t exist. Every space is a set of trade-offs, and the operators who succeed are the ones who accept that reality early and make deliberate choices rather than chasing an ideal that keeps moving.

    We’ve seen operators burn through $400,000 on a custom new build for a concept that could have launched in a second-gen space for $80,000. The extra $320,000 didn’t buy them a better restaurant. It bought them a prettier one that ran out of runway before it found its audience.

    The most important question isn’t “Is this space perfect?” It’s “Does this space give my concept a real chance to succeed, and can I afford it without betting the entire business on the build?” A fast pivot into a second-gen space has saved more than a few operators who would have spent 18 months in construction limbo with a new build.

    Match your space type to your exit strategy too. If you’re building toward a sale or franchise expansion, the buying vs. leasing analysis changes significantly. Prioritize location fit and operational fundamentals. Amenities are nice. A viable business is necessary.

    Find your ideal restaurant space with Pepperlot

    Pepperlot is built exclusively for restaurant real estate built specifically for restaurant real estate, covering every space type from turnkey full-service restaurants to ghost kitchens and food hall opportunities. Every listing includes the details that actually matter to operators: seating capacity, existing permits, grease trap status, hood systems, and patio access.
    https://pepperlot.com

    Whether you’re evaluating a restaurant space for sale or exploring ghost kitchen options for a delivery-first launch, Pepperlot’s active listings and location analysis tools give you the data you need to make a confident decision. Stop guessing on location and start validating with real market intelligence.

    Frequently asked questions

    What is a second-generation restaurant space?

    A second-generation space is a previously built-out restaurant with essential infrastructure already in place. These spaces save $100,000 or more in build-out costs and can cut opening timelines from 18 months to as few as 60 days.

    How much space do I need for my restaurant concept?

    It depends on your format. Cafes need 750 to 1,600 sq ft, casual restaurants require 1,600 to 3,200 sq ft, and large full-service venues need 3,200 to 6,500 sq ft, with sizing driven by seat count and kitchen ratio.

    What permits are required to open a restaurant?

    You’ll need zoning approval, a food facility or health permit, building and fire code compliance, a business license, and an alcohol license if applicable. Requirements vary by city and state, so confirm with your local planning department early.

    What are the main risks of building out a new restaurant space?

    New builds carry the highest financial risk due to construction costs of $150,000 to $500,000+, long timelines of 12 to 18 months, and frequent permitting delays that extend your pre-revenue carrying costs.

    Which space type is best for a pop-up or delivery-only concept?

    Food halls and ghost kitchens are the best fit for pop-ups and delivery-only brands. They use license agreements or revenue share models of 8 to 12% of gross sales, keeping upfront investment low and time to market fast.

    Browse restaurant space for lease and restaurants for sale on PepperLot.

  • The Hidden Costs of Building Out a Restaurant Space (and How to Avoid Them)

    The Hidden Costs of Building Out a Restaurant Space (and How to Avoid Them)

    If you’ve ever priced out a restaurant buildout, you know the shock that comes with it. Between permits, equipment, plumbing, and code compliance, even a small space can run into hundreds of thousands of dollars before your first plate hits the table.

    At PepperLot.com
    , we specialize in helping restaurateurs find second-generation restaurant spaces that already have the infrastructure in place, saving both time and money.

    Here’s a breakdown of the most common hidden costs to watch out for before signing that lease.

    1. Permits and Approvals

    Getting permits for a new restaurant can be a long and costly process. Expect fees for:

    Building and health department permits

    Conditional Use Permits (CUP) for alcohol

    Fire department and ADA compliance reviews

    In high-regulation cities like Los Angeles, delays alone can add months and thousands of dollars to your timeline.

    💡 Pro Tip: Choose a location that already has a valid CUP or restaurant use history, PepperLot lets you filter for those spaces.

    2. Plumbing and Grease Trap Installation

    New plumbing and grease interceptors are one of the biggest hidden costs in restaurant construction.
    Depending on the location and capacity, installing or upgrading a grease trap can cost $20,000, $60,000+.

    Second-generation spaces often already include these systems, meaning you can get up and running much faster and cheaper.

    3. Hood, Venting, and Fire Suppression

    Installing a new Type I hood system (for cooking with grease or smoke) costs $40,000, $100,000 depending on the size and distance to the roof.
    Fire suppression systems, exhaust ductwork, and roof penetrations add even more.

    That’s why existing restaurant spaces with functional hoods and venting are such valuable finds, they save you months of approvals and major capital.

    4. Electrical and HVAC Upgrades

    Restaurant kitchens draw heavy electrical loads, especially for equipment like fryers, dishwashers, and refrigeration.
    Older retail units often need electrical panel upgrades or HVAC replacements, which can run another $10,000, $30,000.

    When evaluating a space, always ask for the previous equipment load or as-built electrical plans.

    5. Code Compliance and Accessibility

    ADA compliance, fire codes, and health regulations are constantly evolving.
    Adding things like accessible restrooms, handwashing stations, or new exits can trigger major construction and re-inspection costs.

    💡 Pro Tip: Ask your broker or landlord for the most recent inspection reports, and check when the last Certificate of Occupancy was issued.

    6. The Value of Second-Generation Restaurant Spaces

    This is where second-generation (or “turnkey”) restaurant spaces shine.
    They already have:

    Installed hoods and grease traps

    Restrooms and ADA compliance

    Plumbing and gas lines in place

    Past restaurant use permits

    You can save $150K, $300K and open months faster, which is why PepperLot focuses specifically on restaurant-ready listings.

    Conclusion

    Before you commit to building from scratch, run the numbers.
    Sometimes that blank shell looks tempting, but when you factor in permits, plumbing, and hood systems, a second-generation restaurant space could be a smarter, faster, and more affordable choice.

    👉 Find your next restaurant-ready space or list your own at PepperLot.com
    , the marketplace built for the restaurant world.

    Browse restaurant space for lease and restaurants for sale on PepperLot.